

Nasheman Society Residence Bungalow
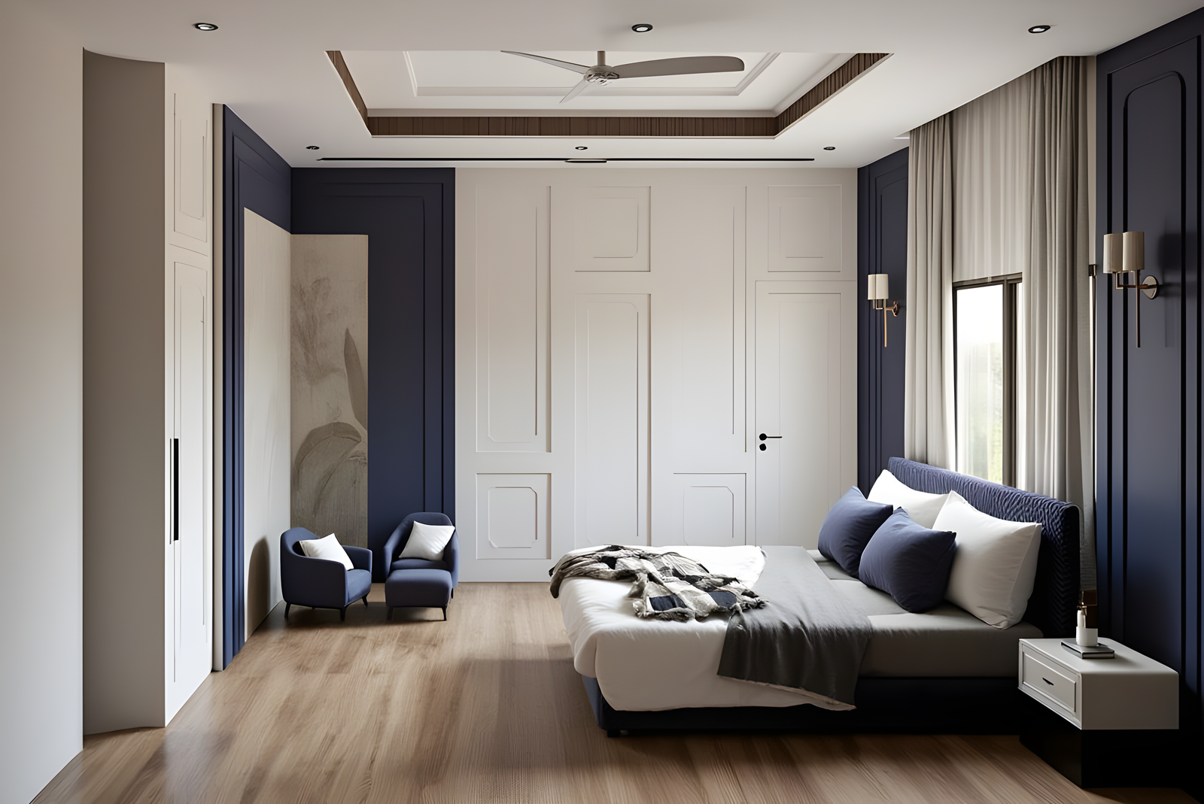
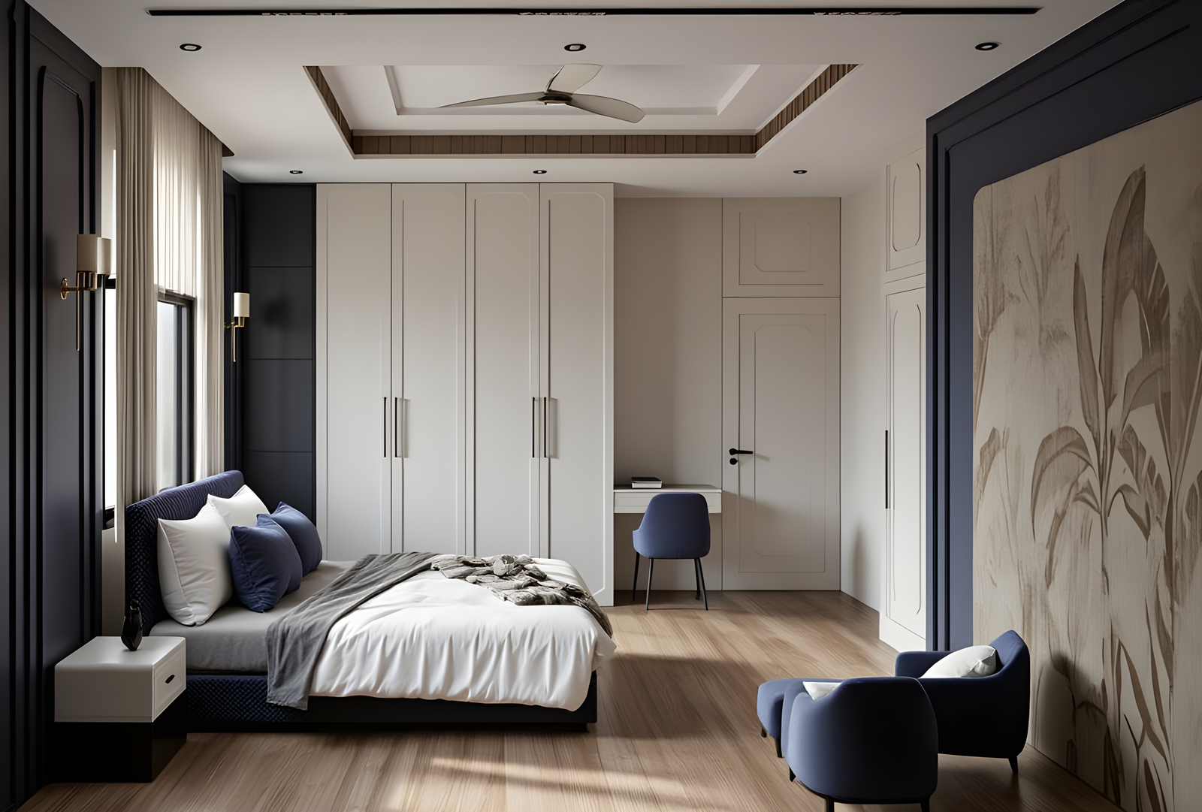
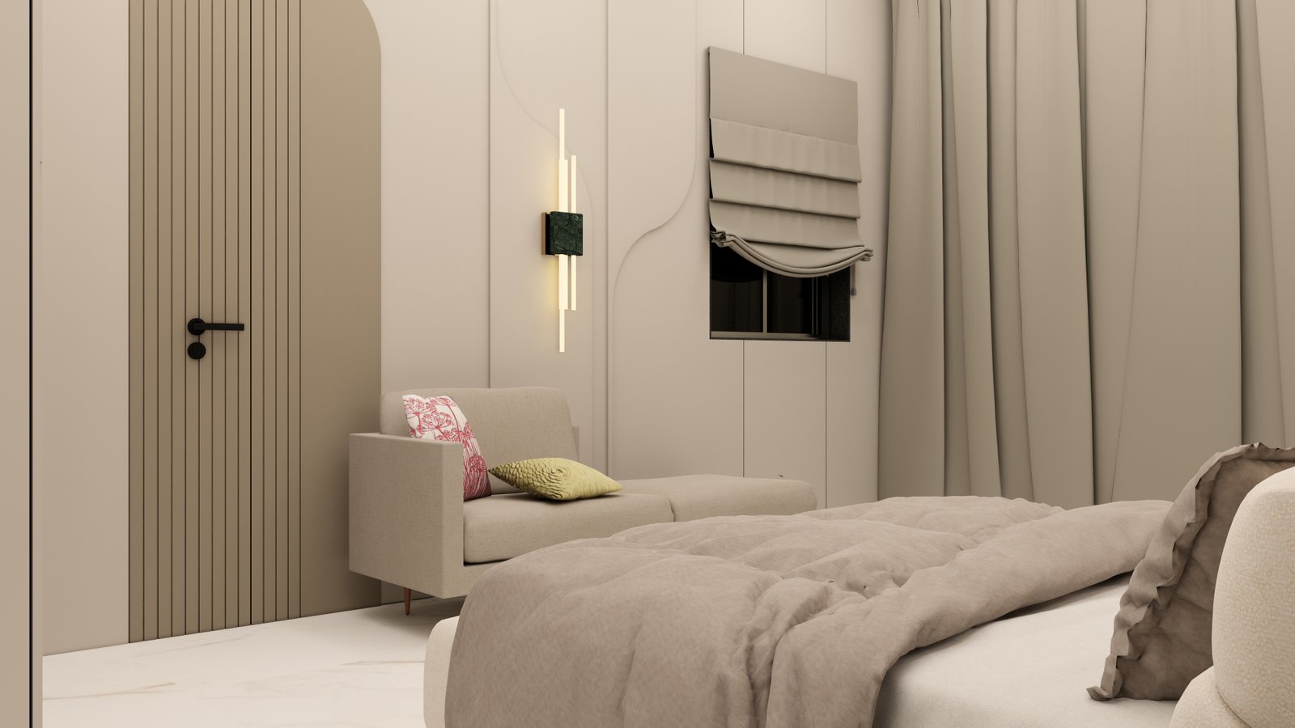
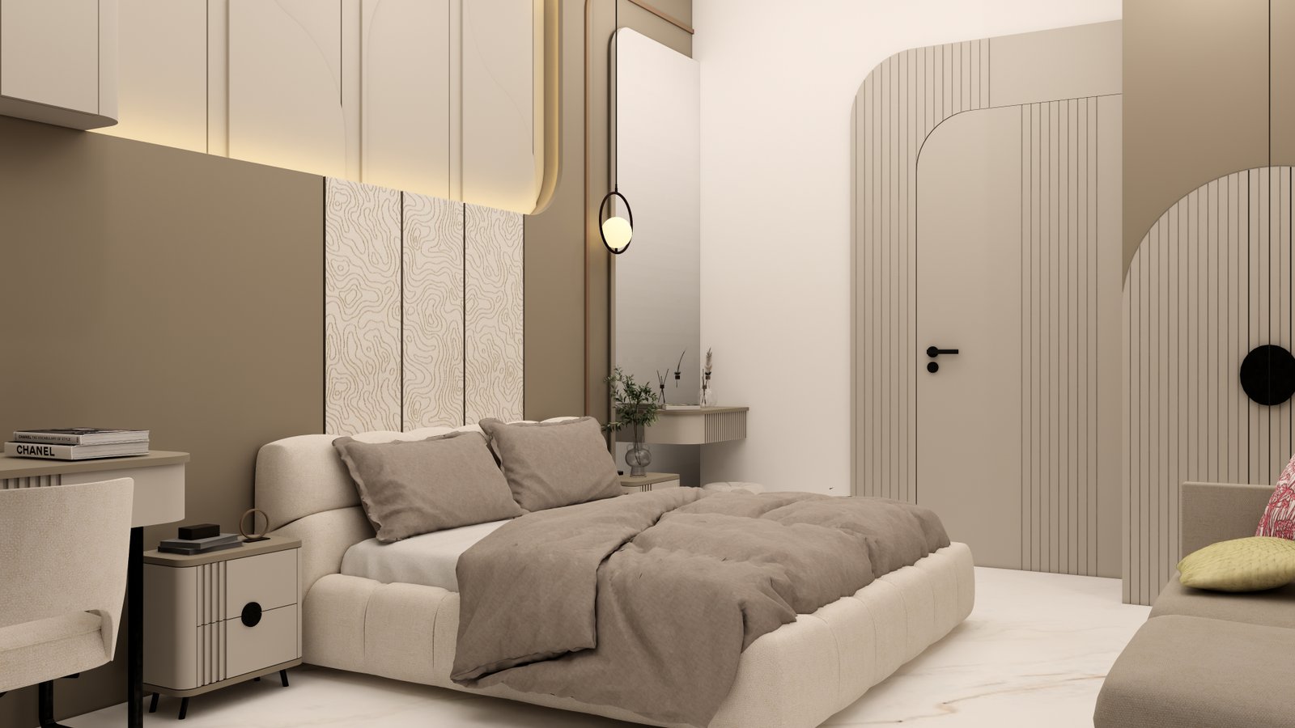
The Nasheman Society residence is designed to bring together modern elegance, warm textures, and functional planning tailored to the lifestyle of a contemporary family. Each room reflects a curated balance of sophistication and comfort, creating a home that feels luxurious yet deeply personal.
CLIENT NEEDS
A warm, modern home with elegant detailing
Functional layouts with ample storage
Calm colours and subtle luxury elements
HOW WE DELIVERED
Used soft neutrals, wood accents, and modern textures
Created space-efficient layouts with integrated storage
Added refined paneling, warm lighting, and cohesive design elements for a calm, premium feel
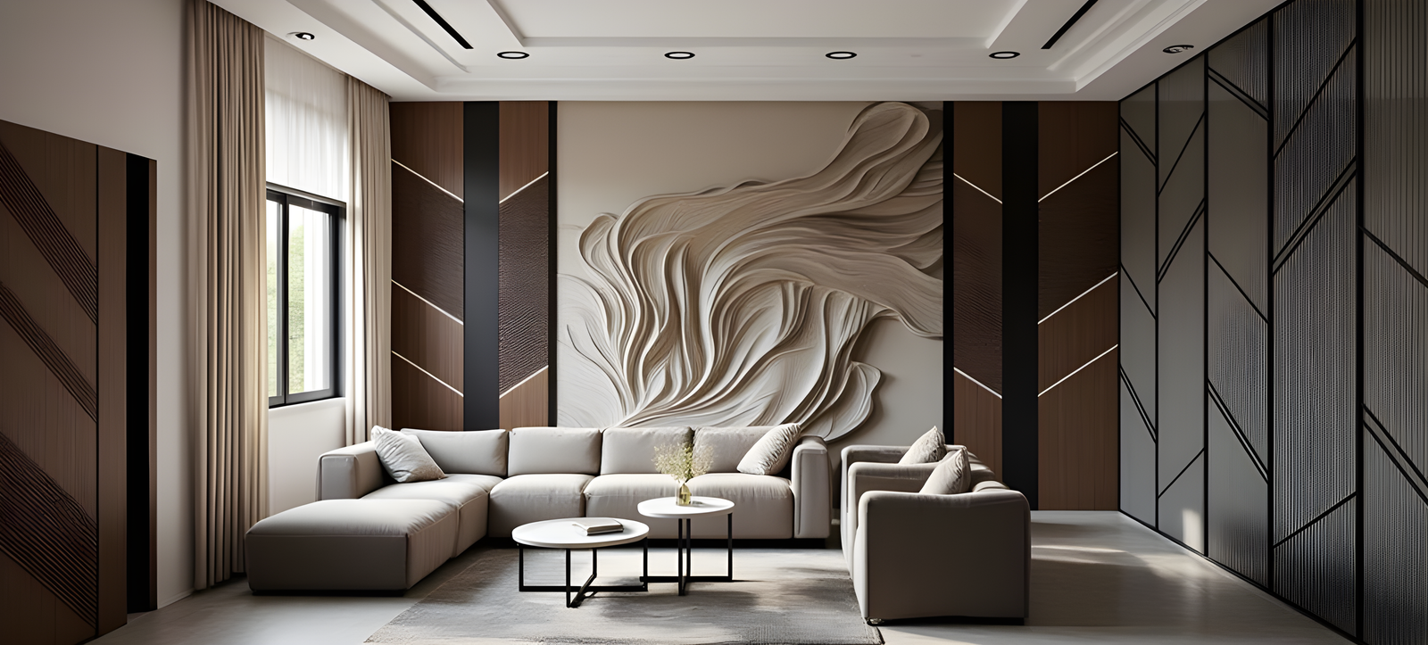
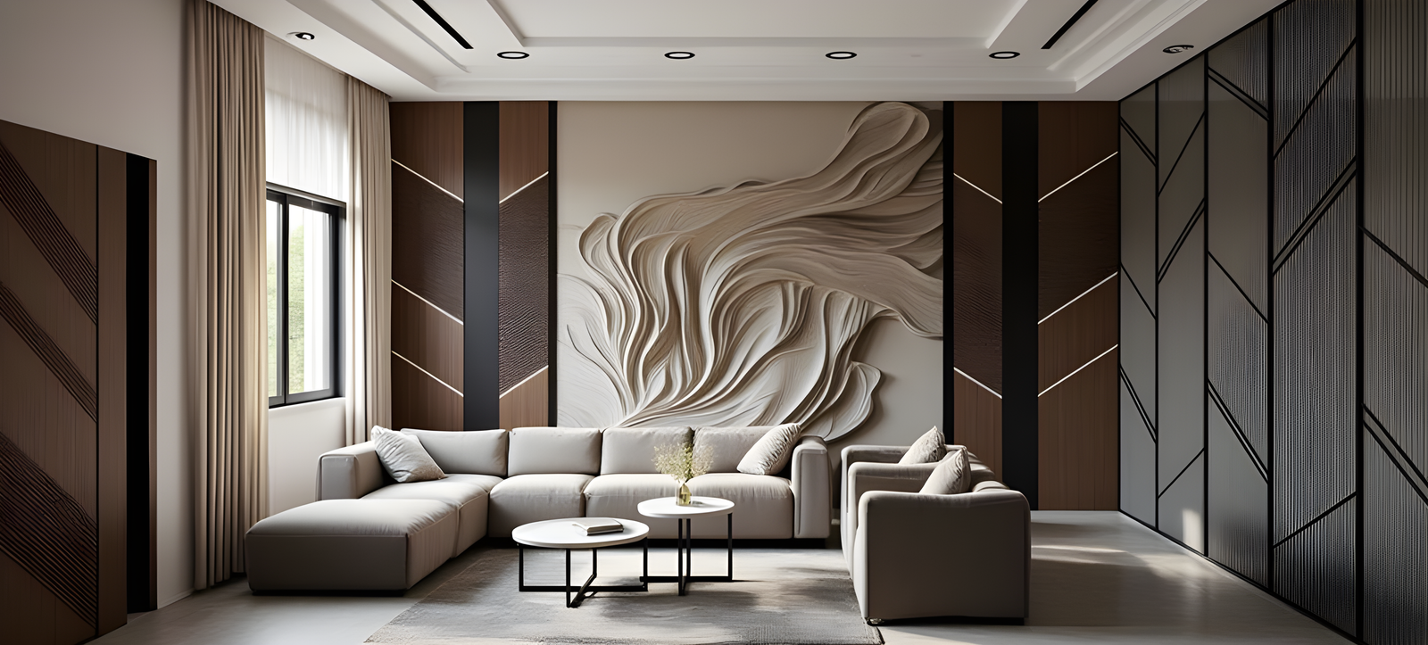
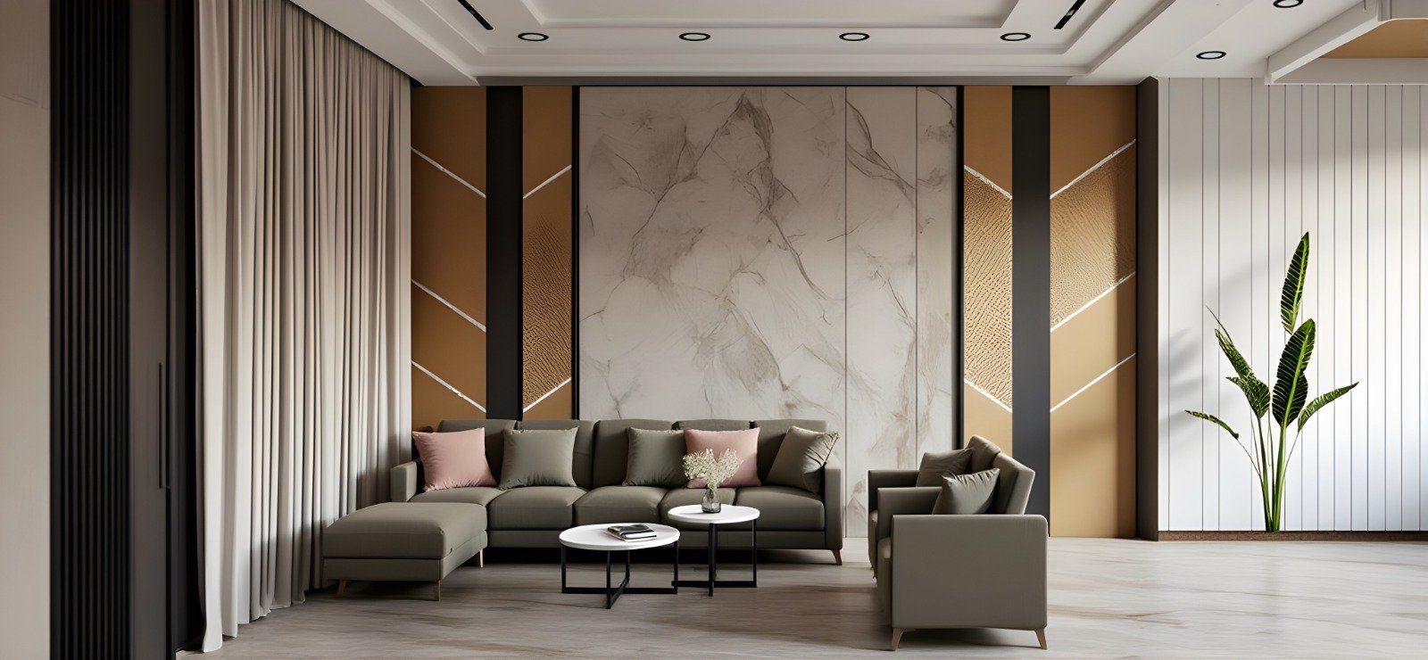
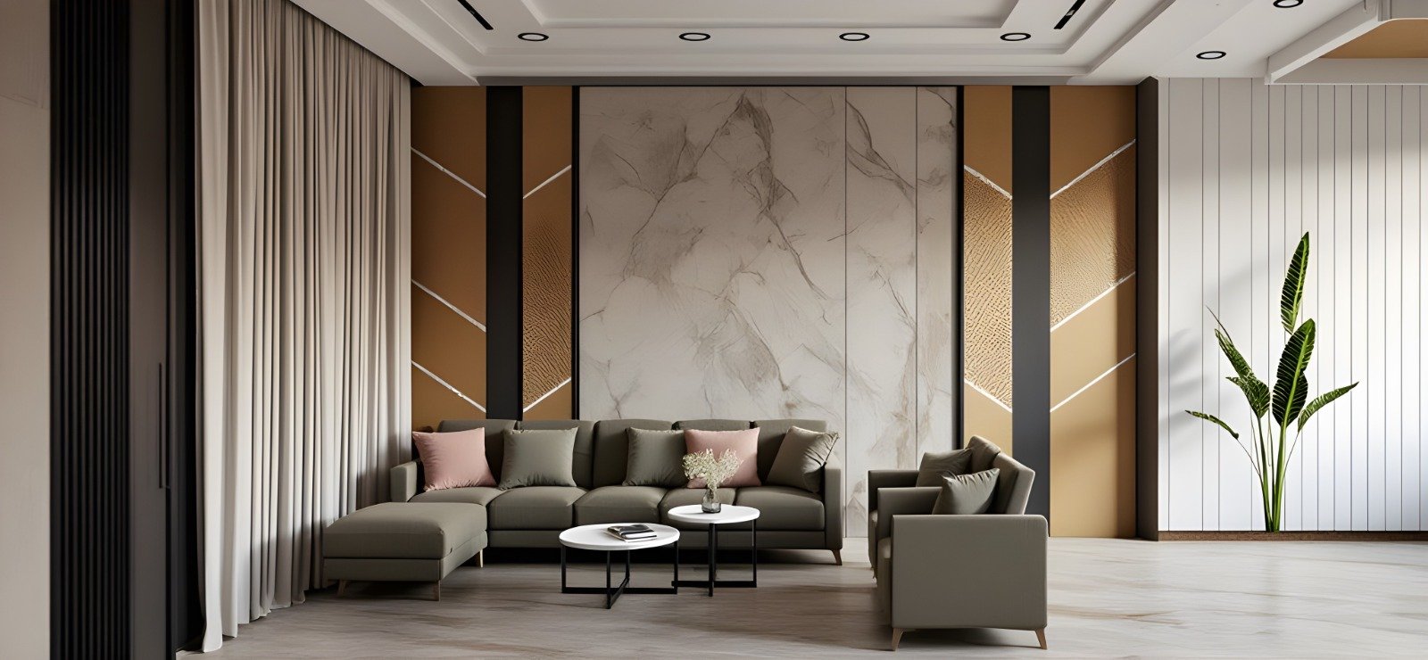
Material Palette & Mood
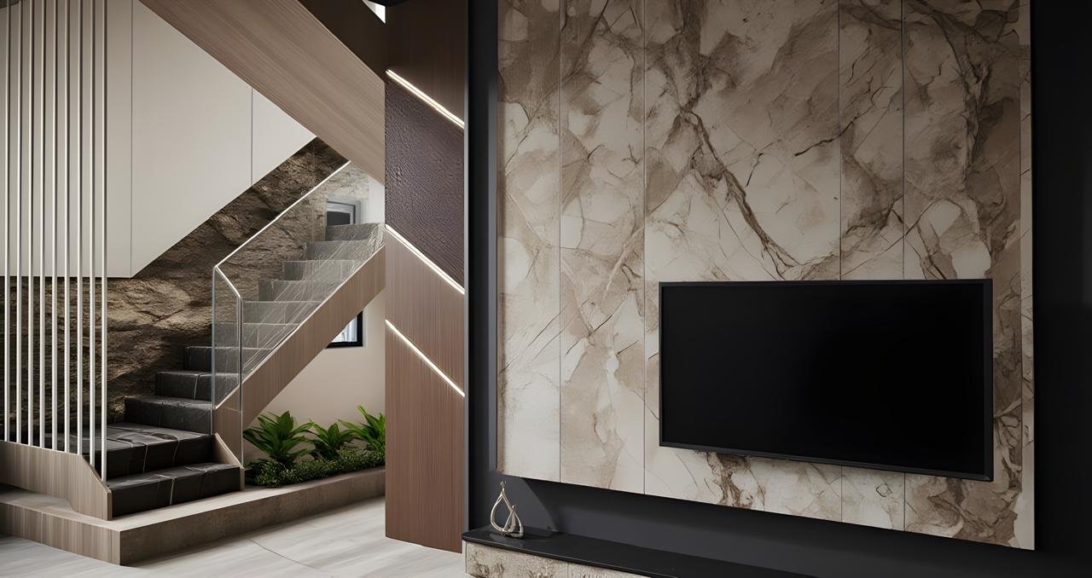
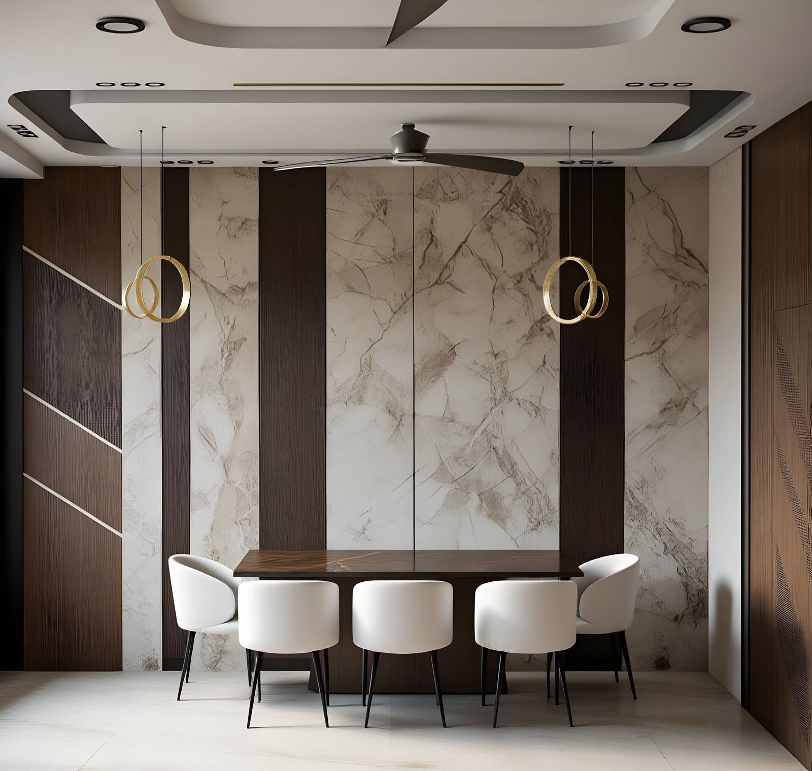
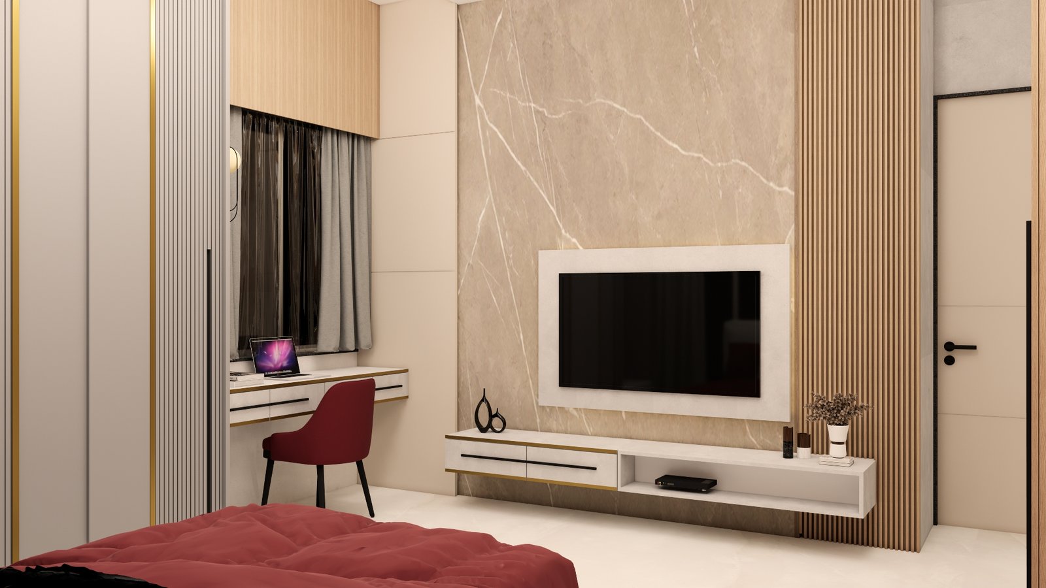
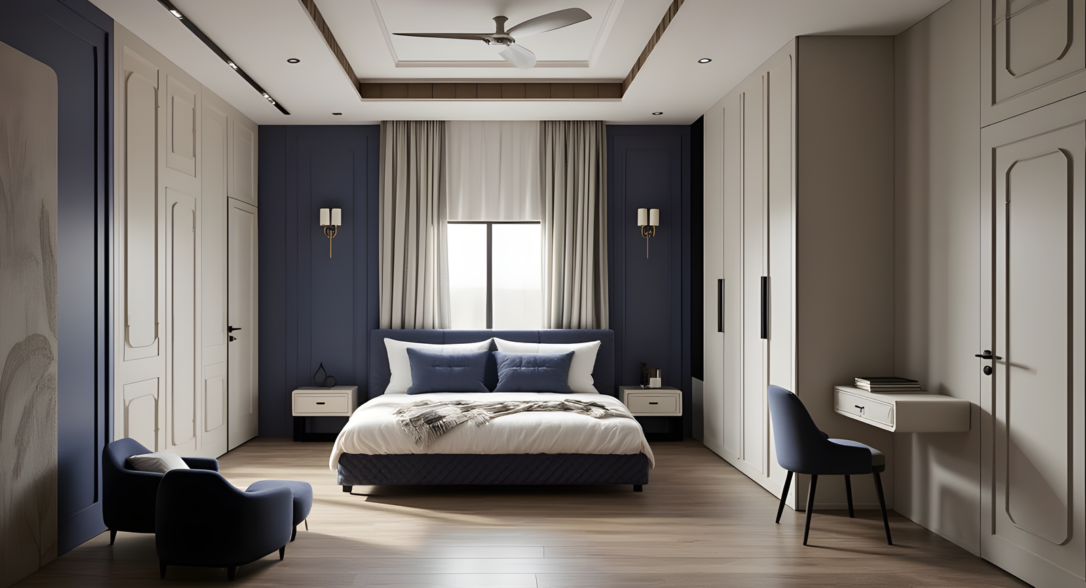
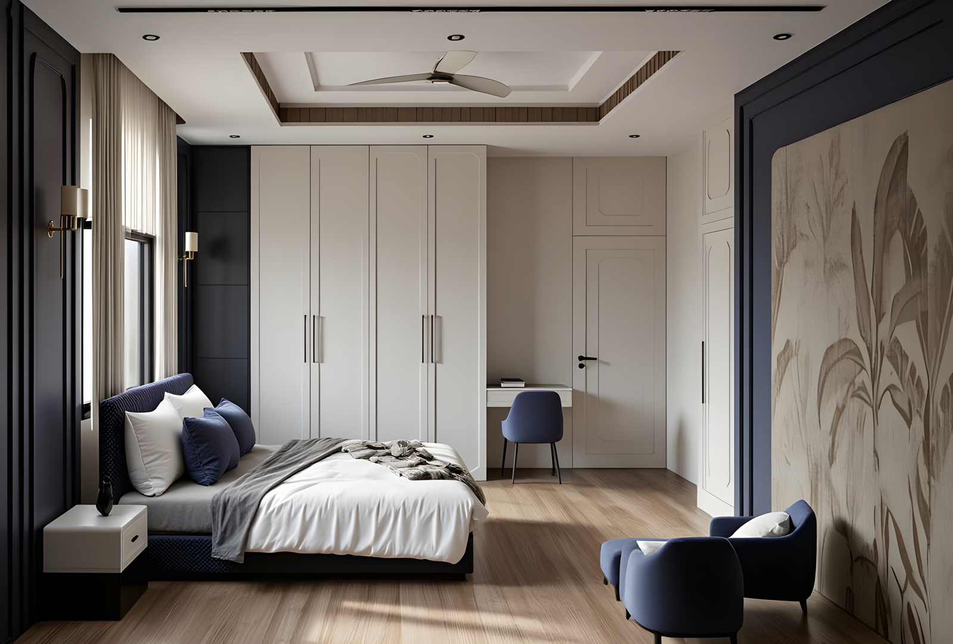
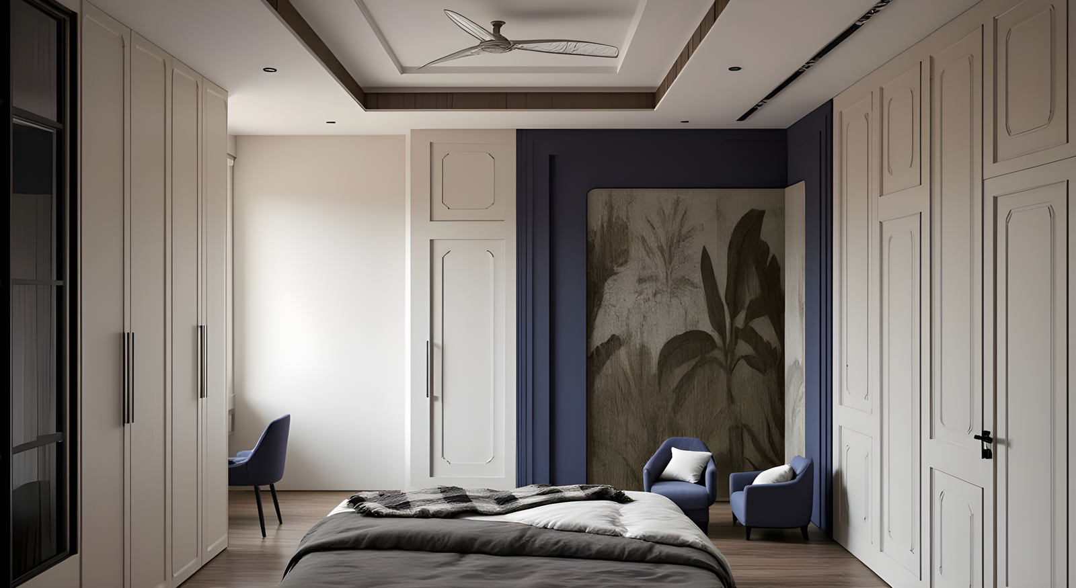
Warm Neutrals: Beige, cream, soft grey, taupe
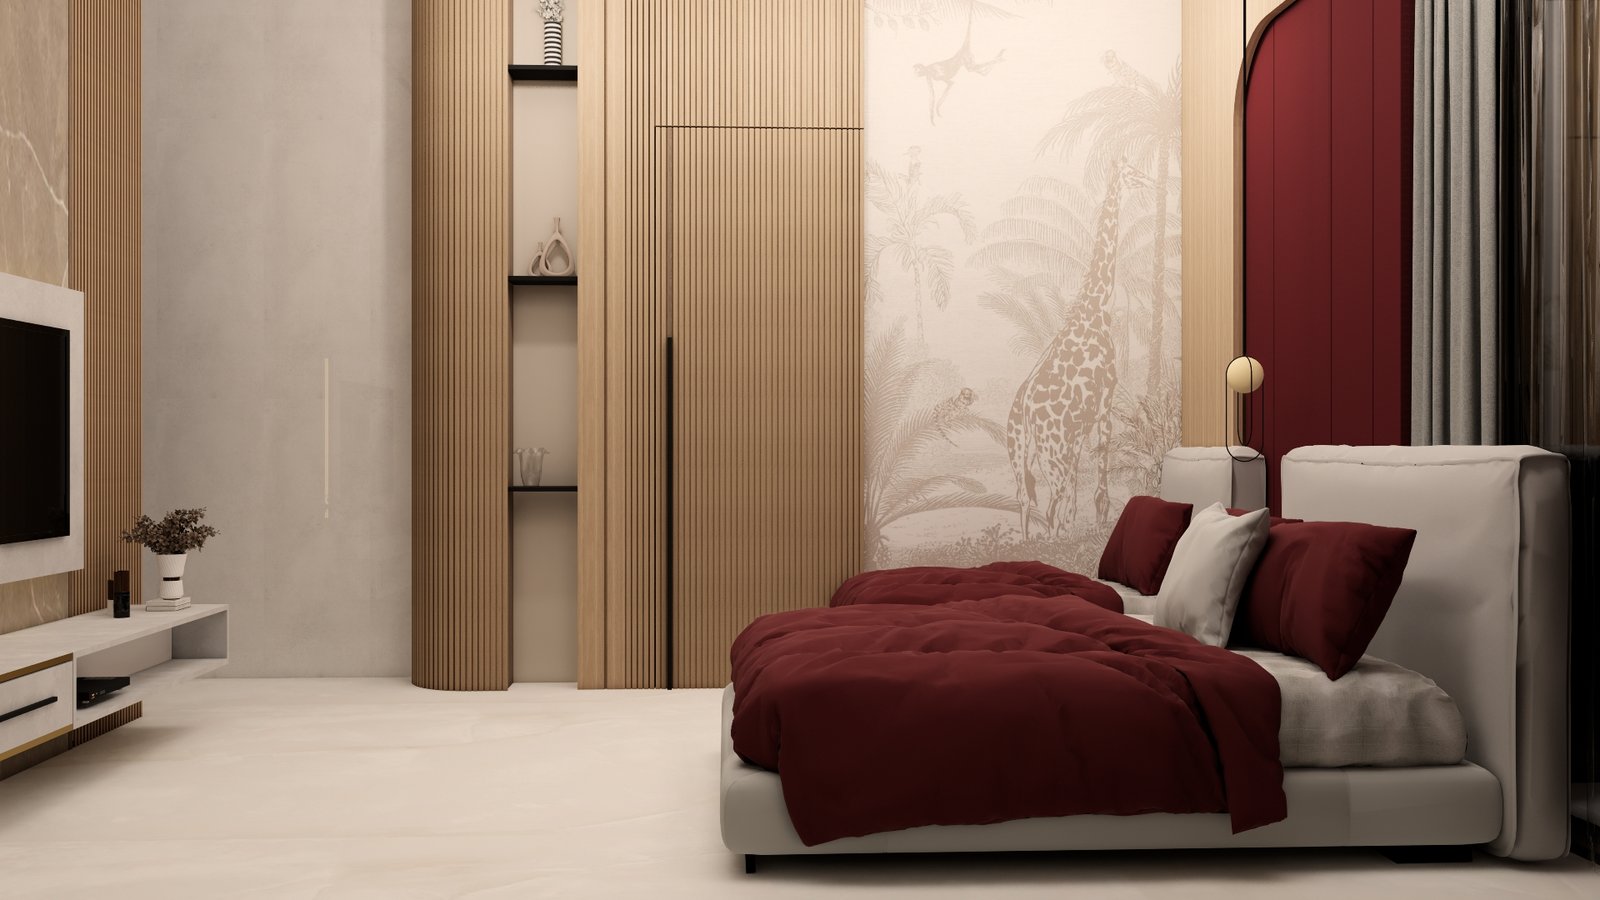
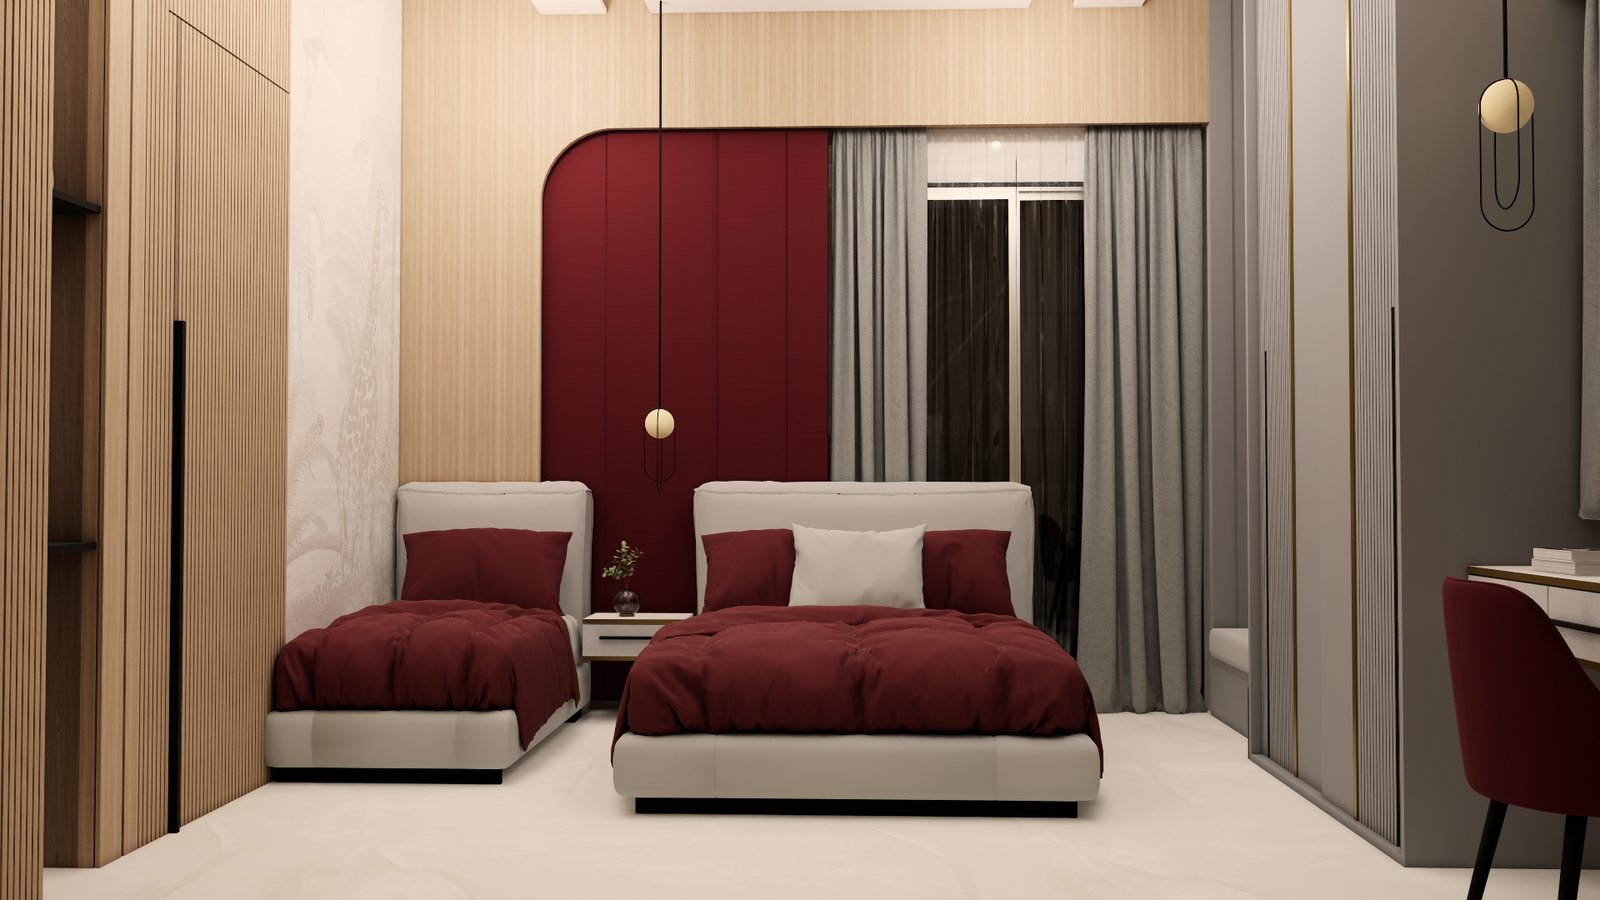
Wood Finishes: Walnut, oak, fluted wood panels
Stone/Marble: Light marble textures with subtle veins
Upholstery: Soft fabrics in beige, grey, burgundy accents
Metal Accents: Satin gold trims, matte black fixtures
Lighting: Warm white lights, cove lighting, statement pendants
Key Highlights
Warm & neutral colour palette
Luxurious textures and layered lighting
Minimal yet impactful wall paneling
Functional storage solutions across rooms
Artistic feature walls enhancing the ambience
Elegant blend of modern and timeless design elements
Design Philosophy
This residence reflects a modern design philosophy built around clean lines, layered textures, and thoughtfully curated materials. Throughout the home, a harmony of wood, marble, fabric, and soft lighting enhances both luxury and livability.
Every room has its own unique personality while still maintaining a cohesive visual flow across the entire home.
The Nasheman Society residence is an exemplary model of refined modern living — a home where comfort meets sophistication, and where every detail has been thoughtfully crafted to create an environment that is both beautiful and deeply functional.
.