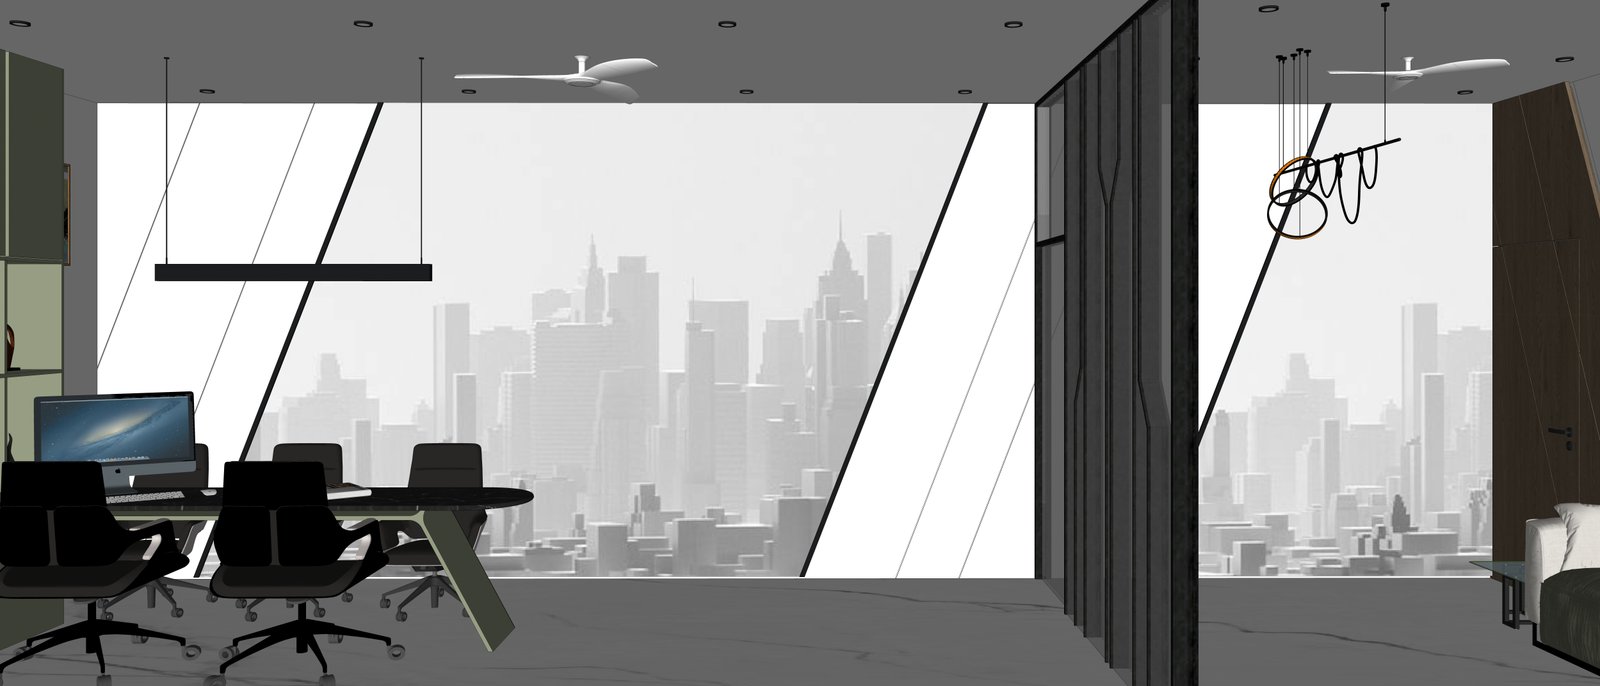
JP Executive Office Suite

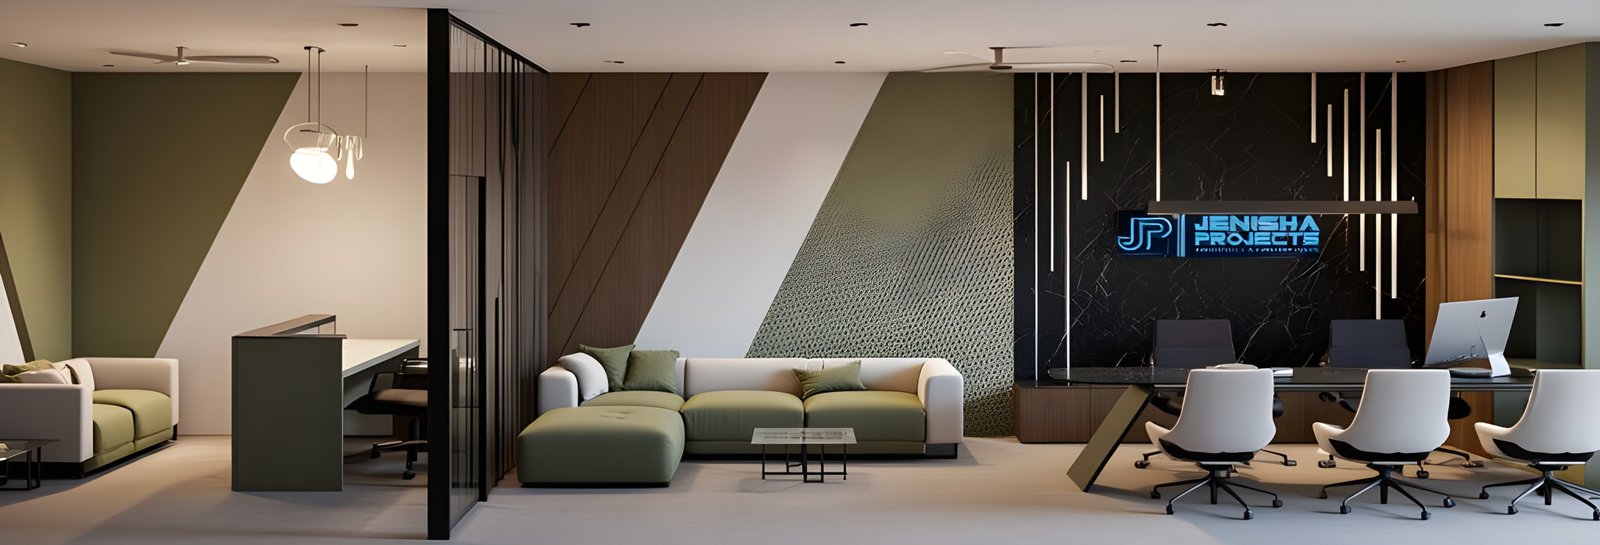
The Jaimin Corporate Office is designed as a contemporary workspace that balances professionalism with comfort. The layout emphasizes openness, clear zoning, and a refined aesthetic to create an environment that supports productivity, collaboration, and brand identity.


CLIENT NEEDS

  • A modern, professional office that reflects the brand identity

  • Clear zoning for workstations, meetings, and reception

  • A comfortable yet efficient workspace for daily operations

  • A design that feels premium without being overwhelming

HOW WE DELIVERED

  • Designed a well-planned layout with defined functional zones

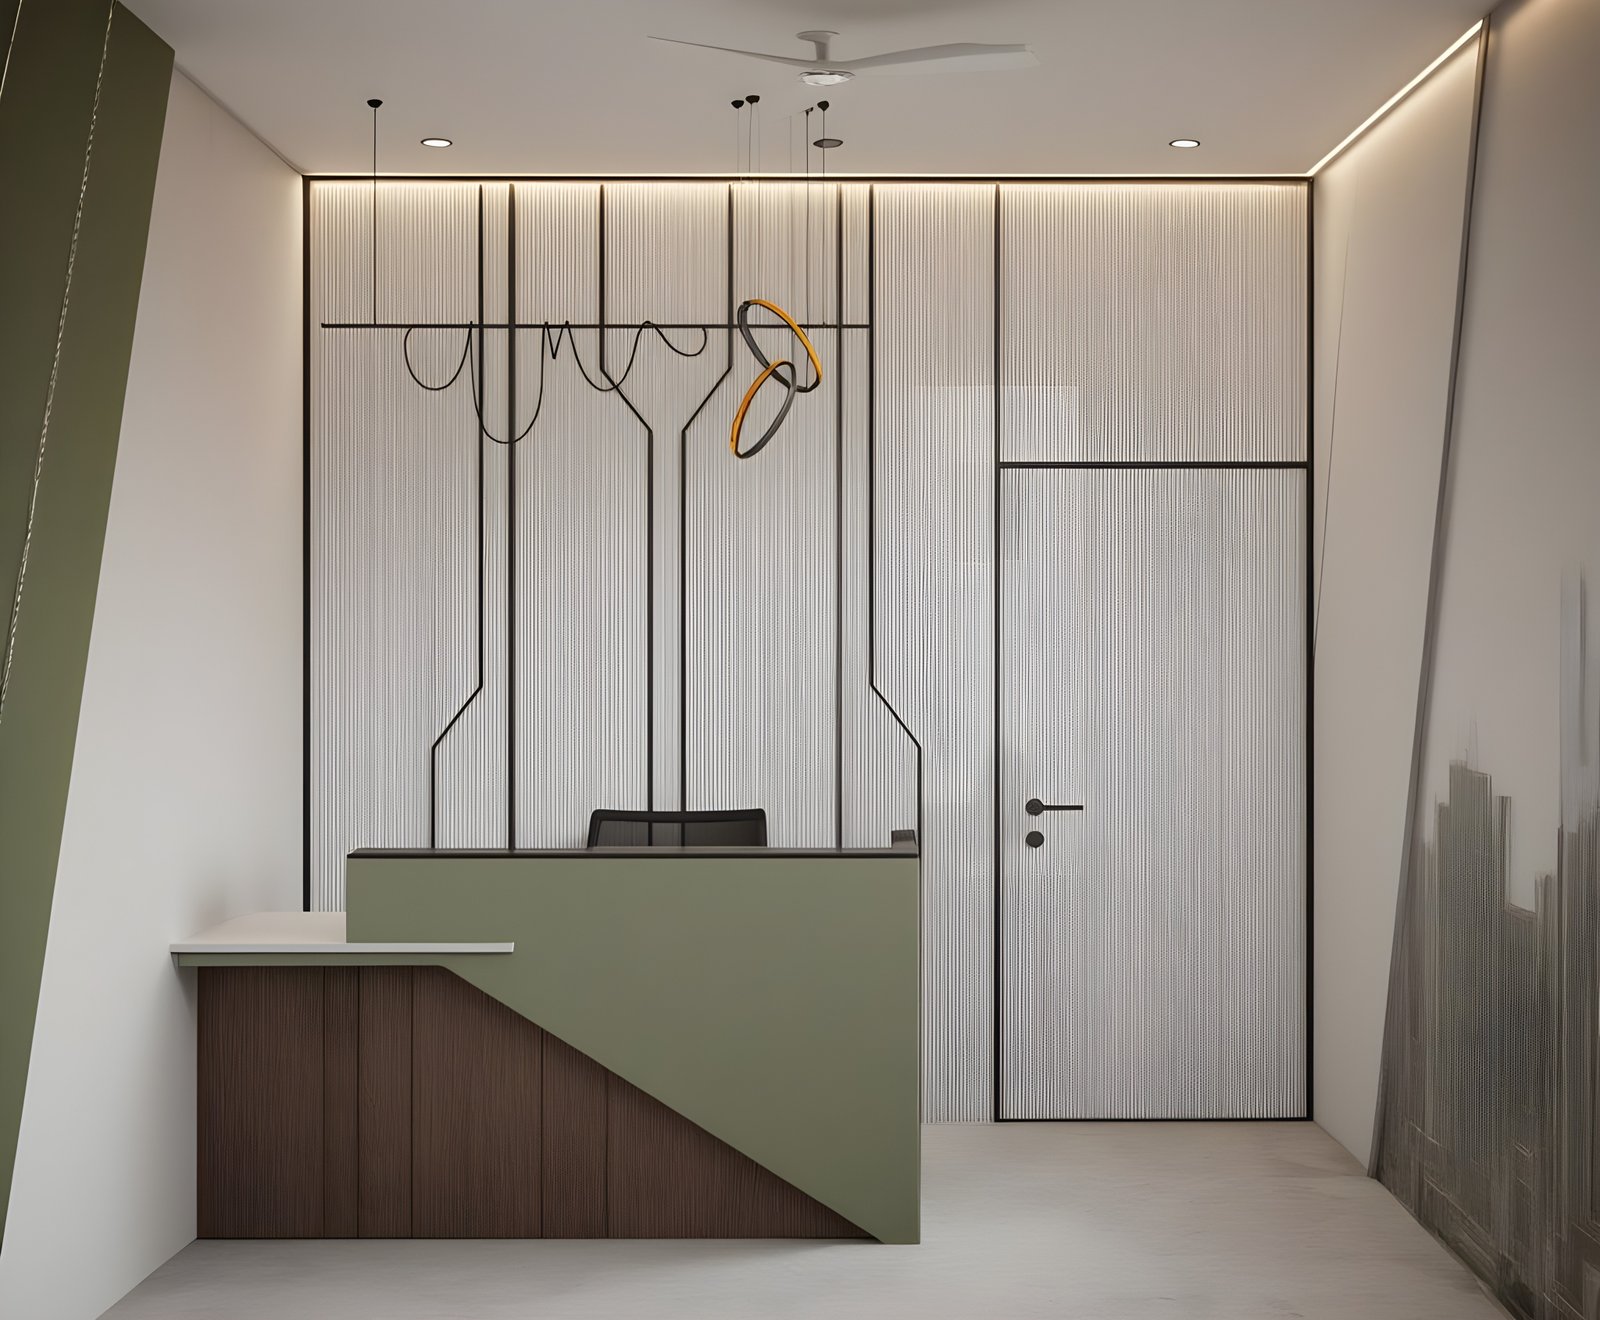
  • Used a refined material palette with modern textures and finishes

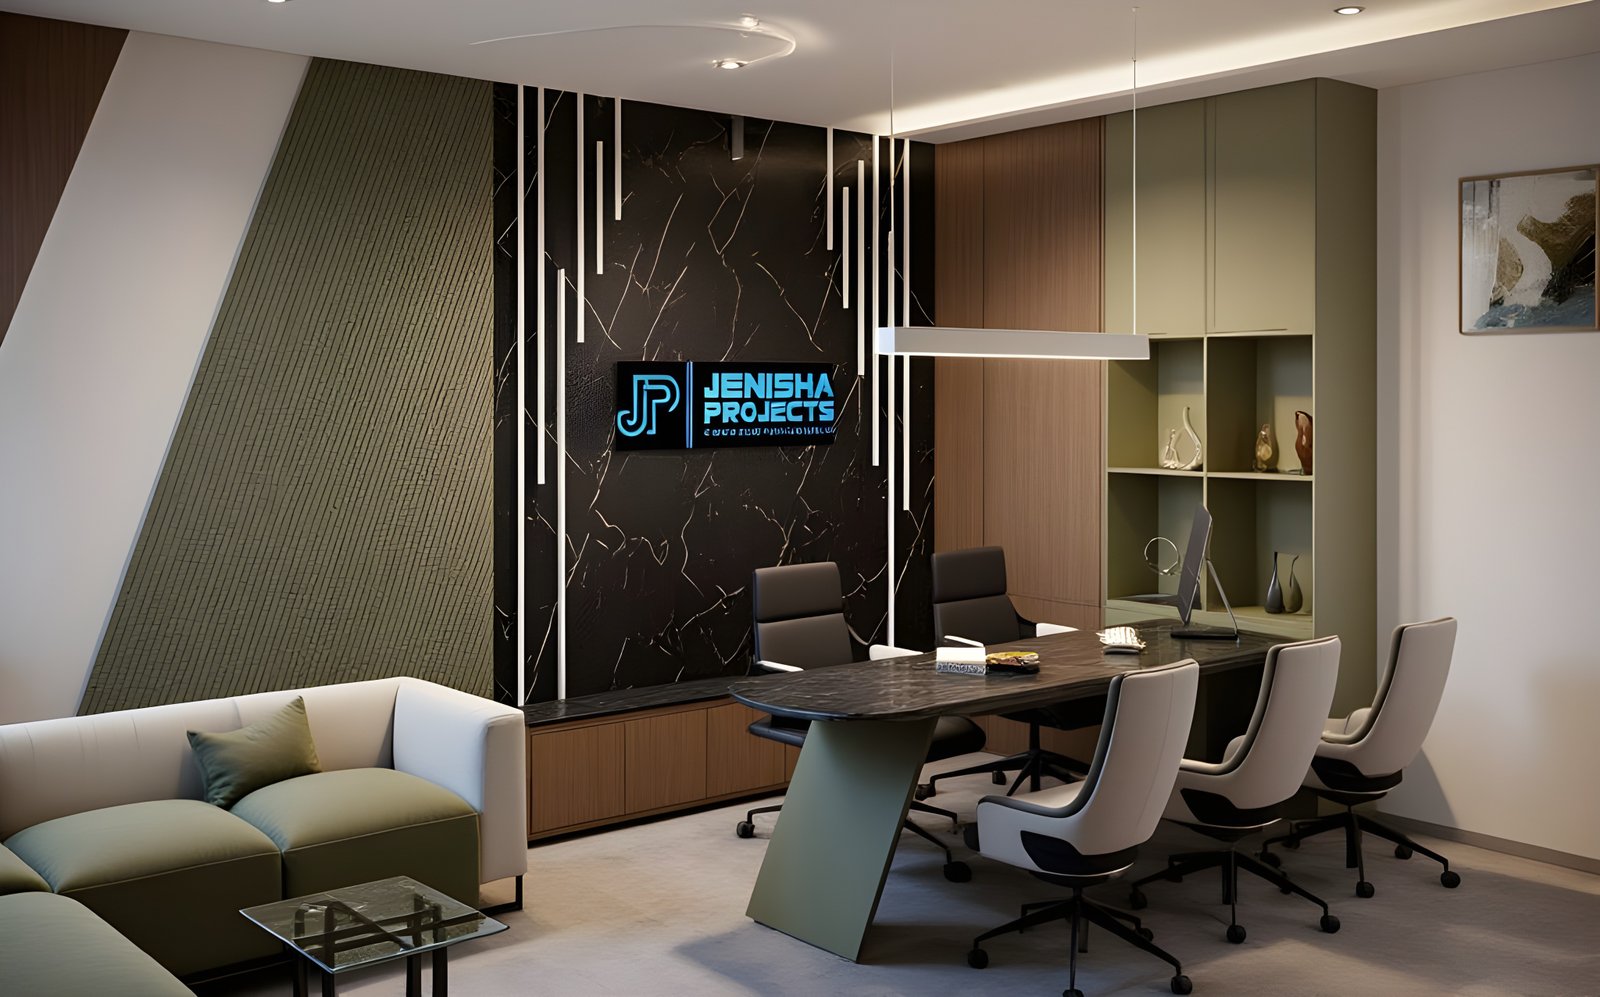
  • Integrated branding through a striking feature wall

  • Balanced lighting and ergonomics to enhance comfort and productivity

Design Concept

The design follows a modern corporate language with strong geometric elements, layered textures, and a sophisticated neutral palette. Thoughtfully planned lighting and clean lines enhance the visual depth while maintaining a calm and focused work atmosphere.

Material & Color Palette

  • Neutral tones with muted greens and warm wood finishes

  • Textured feature walls and sleek black accents

  • Matte finishes combined with subtle metallic highlights

Key Highlights

  • Clearly defined reception, work, and meeting zones

  • Feature wall showcasing brand identity

  • Ergonomic furniture for comfort and efficiency

  • Ambient and task lighting for a balanced workspace

  • Clean, clutter-free layout with modern detailing

Love this design? Let's create yours.