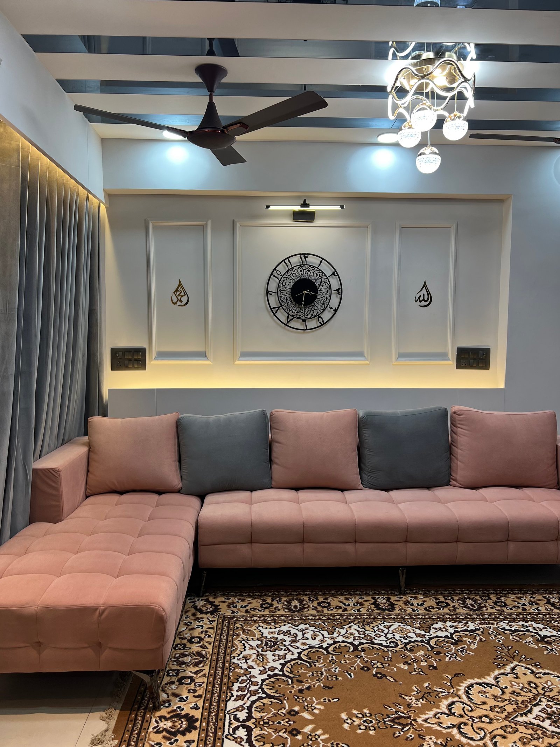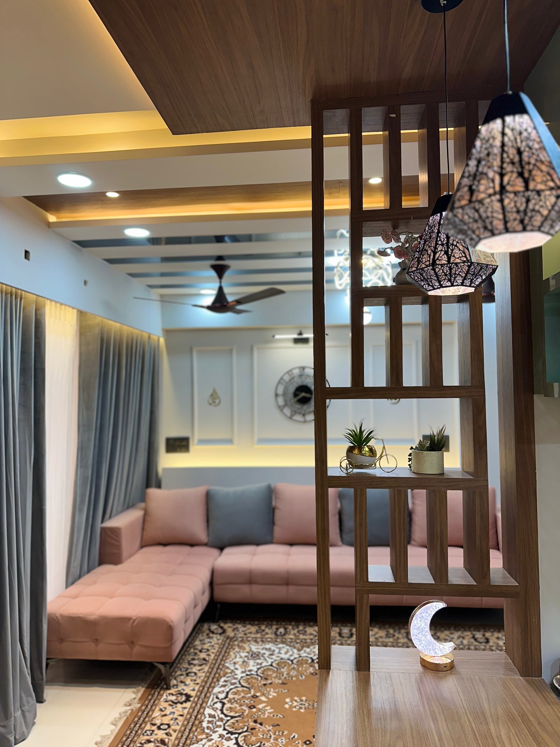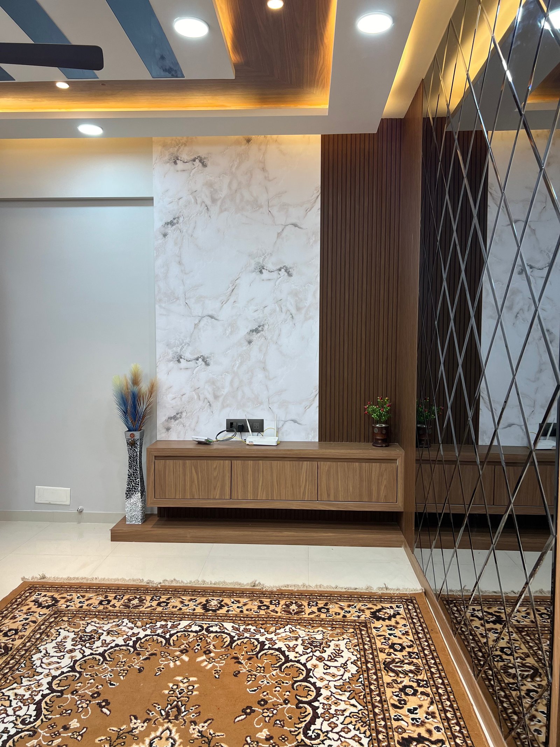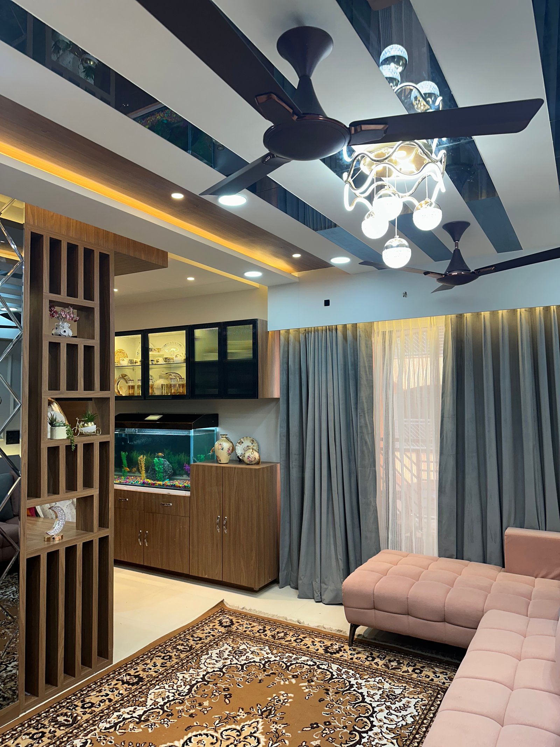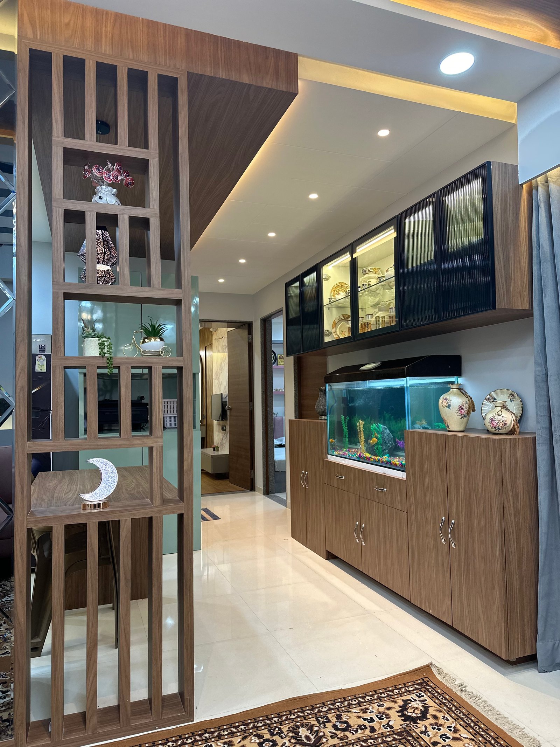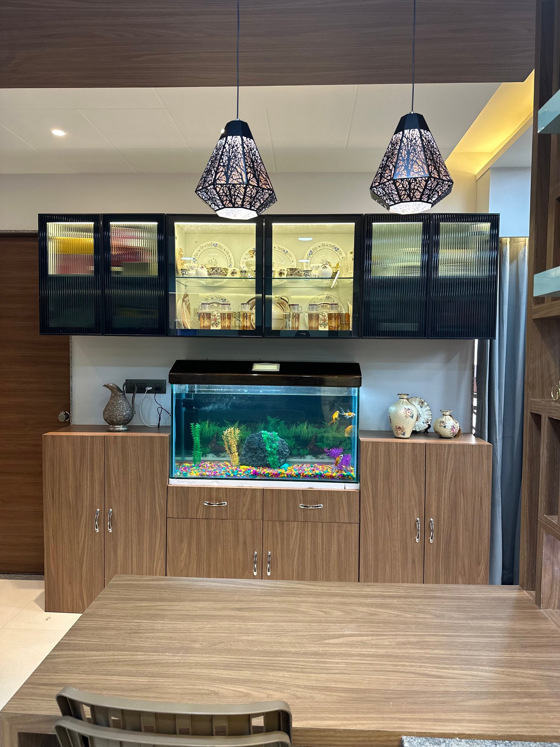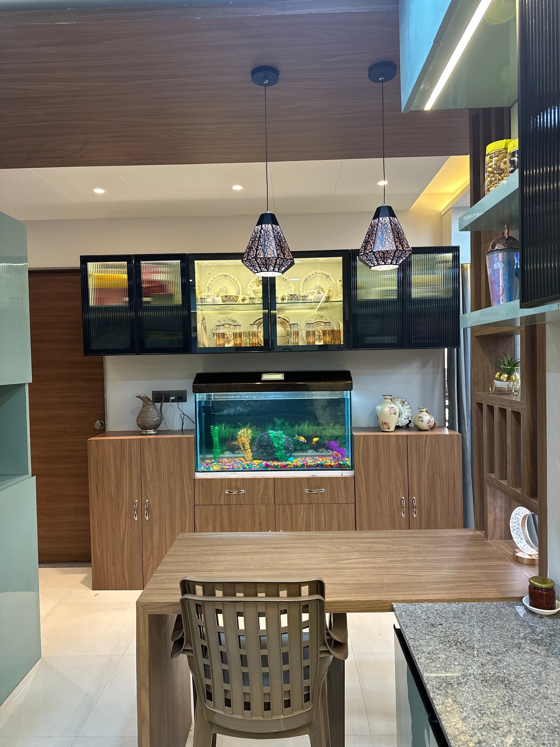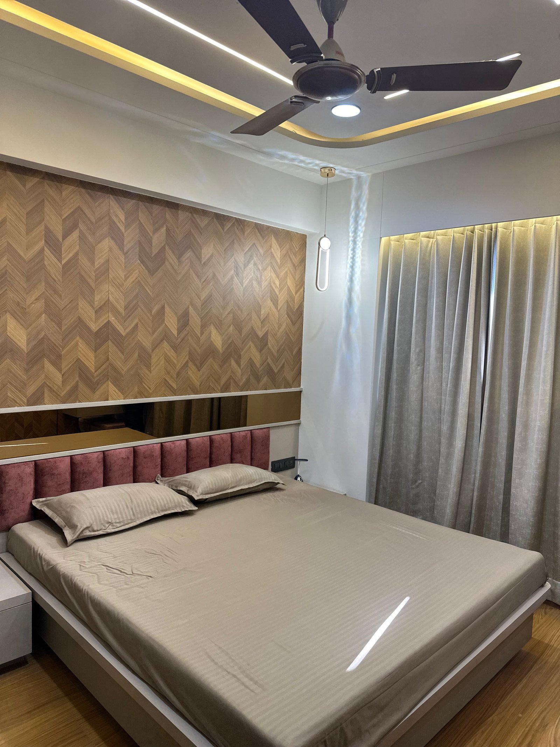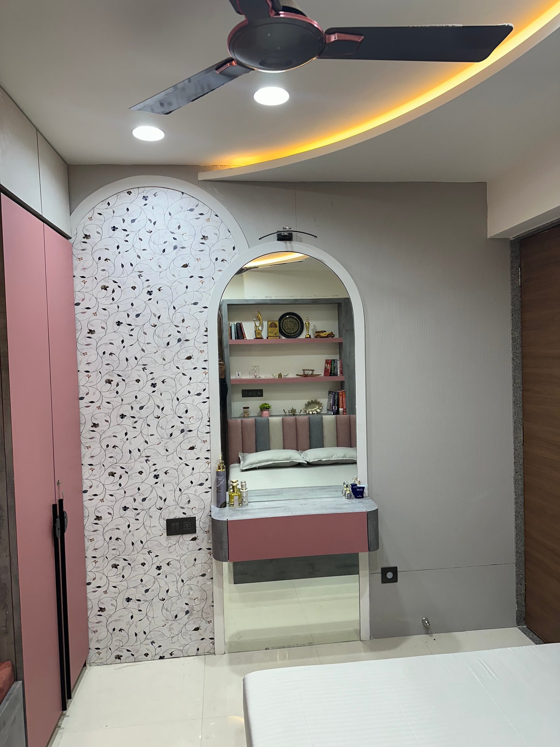

The Falaknuma Apartment project showcases a thoughtfully designed modern residential apartment where functionality meets refined aesthetics. The interior was planned to create a warm, welcoming home while maintaining a clean, contemporary design language throughout the apartment.
A harmonious blend of wooden finishes, marble textures, decorative partitions, and layered lighting was used to define each space while ensuring visual continuity. The design focuses on everyday comfort without compromising on elegance and detailing.
The primary objective of this project was to:
Design a cohesive and modern apartment interior
Balance visual elegance with practical living
Create well-defined spaces within an open layout
Use materials and lighting to add warmth and depth
Conducted detailed discussions to understand the client’s lifestyle and preferences
Developed a cohesive apartment-wide interior concept
Planned layouts and partitions for functionality and visual balance
Selected materials and finishes aligned with the design vision
Designed layered lighting to enhance mood and usability
Executed the project with precision and attention to detail
The design approach followed a modern contemporary style with warm accents. Neutral base tones were paired with rich wooden elements and textured finishes to prevent the space from feeling flat or cold.
Decorative partitions and mirrored surfaces were strategically used to create subtle separation between spaces while maintaining openness. Ceiling designs with recessed and cove lighting enhance the ambiance and add visual interest across living, dining, and kitchen areas.
Neutral base colors for a calm and spacious feel
Wooden finishes for warmth and character
Marble and textured surfaces for elegance
Mirror elements to enhance light and depth
Matte finishes paired with subtle highlights
Warm lighting to create a comfortable, inviting mood
Elegant living and dining area design with modern ceiling patterns
Custom decorative partitions with wooden slats and mirror finishes
Modular kitchen with clean cabinetry and accent lighting
Marble-textured wall finishes for a premium touch
Thoughtfully designed ceilings with layered lighting
Warm ambient lighting combined with task lighting
Custom wall details, nameplate, and decorative elements